

Demo Case Study — Contemporary Duplex Concept
Demo Case Study — Contemporary Duplex Concept
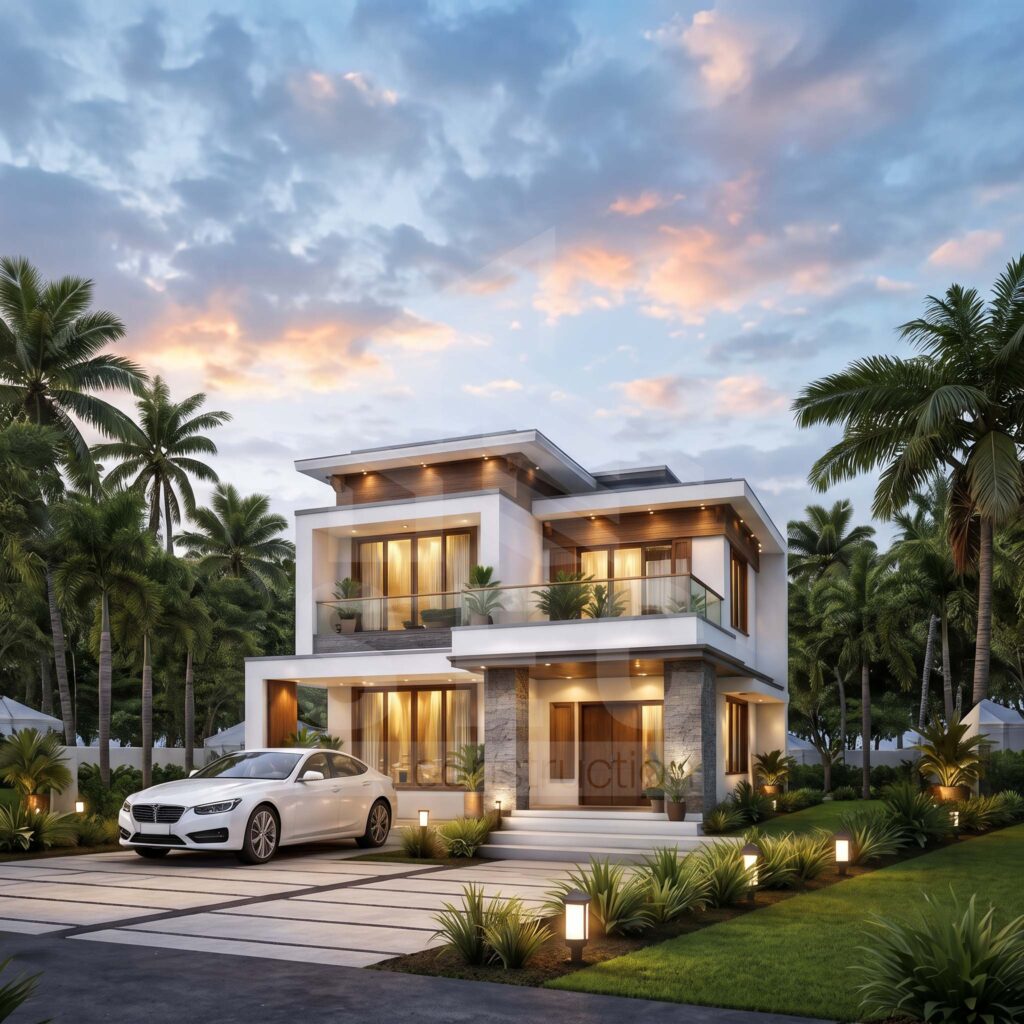
Illustrative example only: a two-level family home, from project brief to coordinated design concept. Not a completed SEC project.
Overview
This example demonstrates how to present a project brief and explain design decisions. It is fictional and does not describe a completed or commissioned SEC project.
Scope of work
Concept development, architectural planning, coordination of technical deliverables and exterior visualization. The cover image is a portfolio reference only; it is not evidence of this fictional project.
The challenge
The example brief is to organize a family home across two levels while balancing privacy, daylight, circulation and the client’s intended budget. The site and client details are hypothetical.
Design approach
Begin with a requirements discussion and site information. Develop floor-plan options, compare circulation and privacy needs, and coordinate the selected concept with the relevant technical disciplines. Review exterior massing and materials through visualization.
Outcome and next steps
The intended deliverables are a clear design concept, coordinated documentation and an exterior visualization for discussion. No actual construction, performance improvement, client approval or measured result is claimed. Replace this section with verified outcomes for a real case study.
Project information
Project details
- Status
- Illustrative example — not a completed project
- Floors
- Two (example)
Build your vision with confidence.
Talk to our team about your land, design and project requirements.
