

Full House Design Package
Design your home with clarity and confidence.
A dream home starts with a coordinated design plan. Share Engineering Construction LTD. brings architectural, structural, electrical and plumbing planning together with estimation, costing and 3D visualization, so you can make informed decisions before construction.
6 design deliverables · Coordinated planning · Custom house design
Dhaka & Jashore • Engineering & Architectural Consultancy
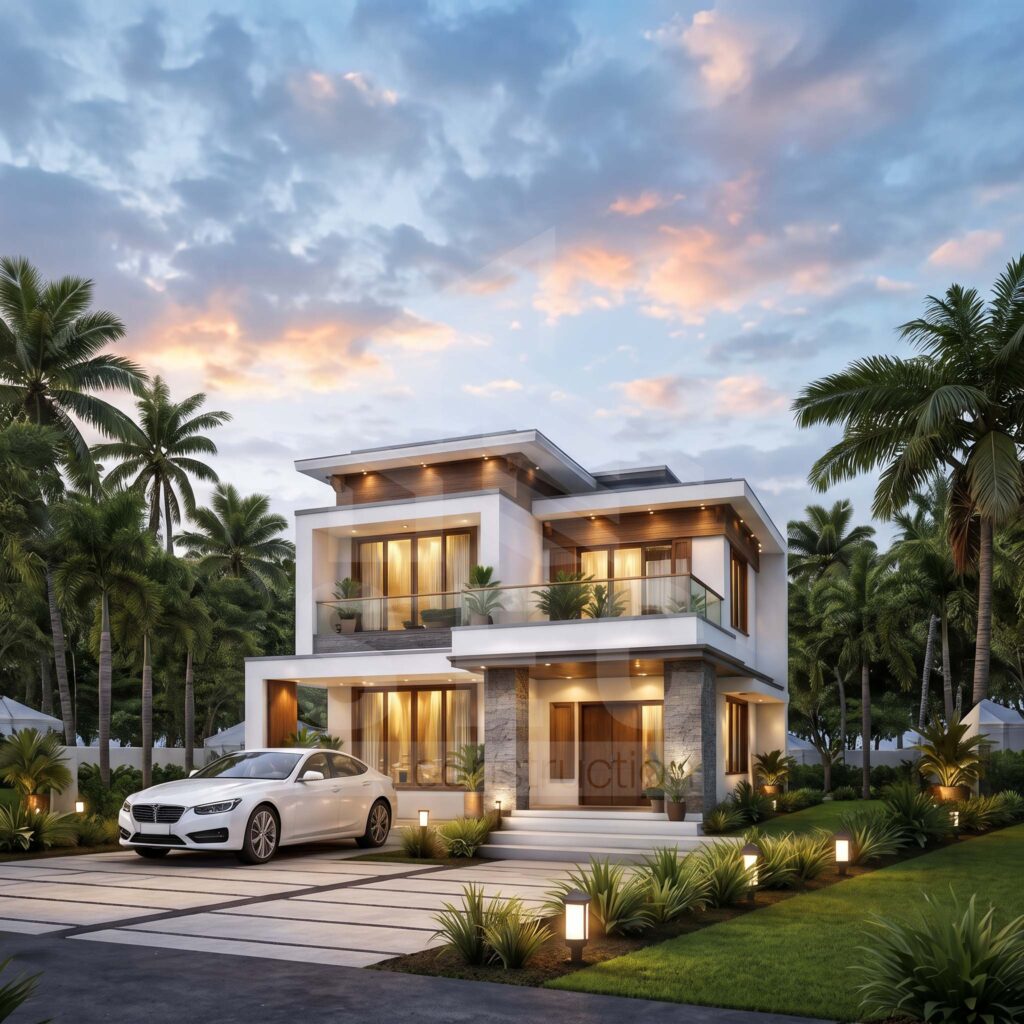
Residential design inspiration • Proposed architectural appearance
Everything your house design needs to get started.
A successful house design involves more than an attractive exterior. We coordinate floor plans, structural planning, utility layouts and budget information in one organized documentation package.

Architectural Design Book
Room layouts, circulation, daylight and ventilation, 2D floor plans and architectural drawings tailored to the plot and your needs.

Structural Design Book
Foundation, column, beam and slab planning, with structural drawings and engineering details appropriate to the agreed project scope.

Electrical Design Book
Lighting, switches, sockets, power points and relevant electrical layouts for planned wiring during construction.

Plumbing Design Book
Water supply, sanitary and drainage planning, supported by relevant plumbing layouts and technical drawings.

Estimation & Costing Book
Estimated material quantities and construction costs to help you plan the budget. Actual costs may vary with market prices and construction scope.

3D Visualization / View
See the proposed exterior, form and overall appearance of your complete building before construction begins.
Six deliverables. One coordinated plan.
From architectural and structural layouts to electrical and plumbing drawings, estimated costs and a 3D view, each deliverable helps clarify the overall design before construction.
Imagine the possibilities.
Explore residential design references and visualize the architectural direction of your future home.
Residential design
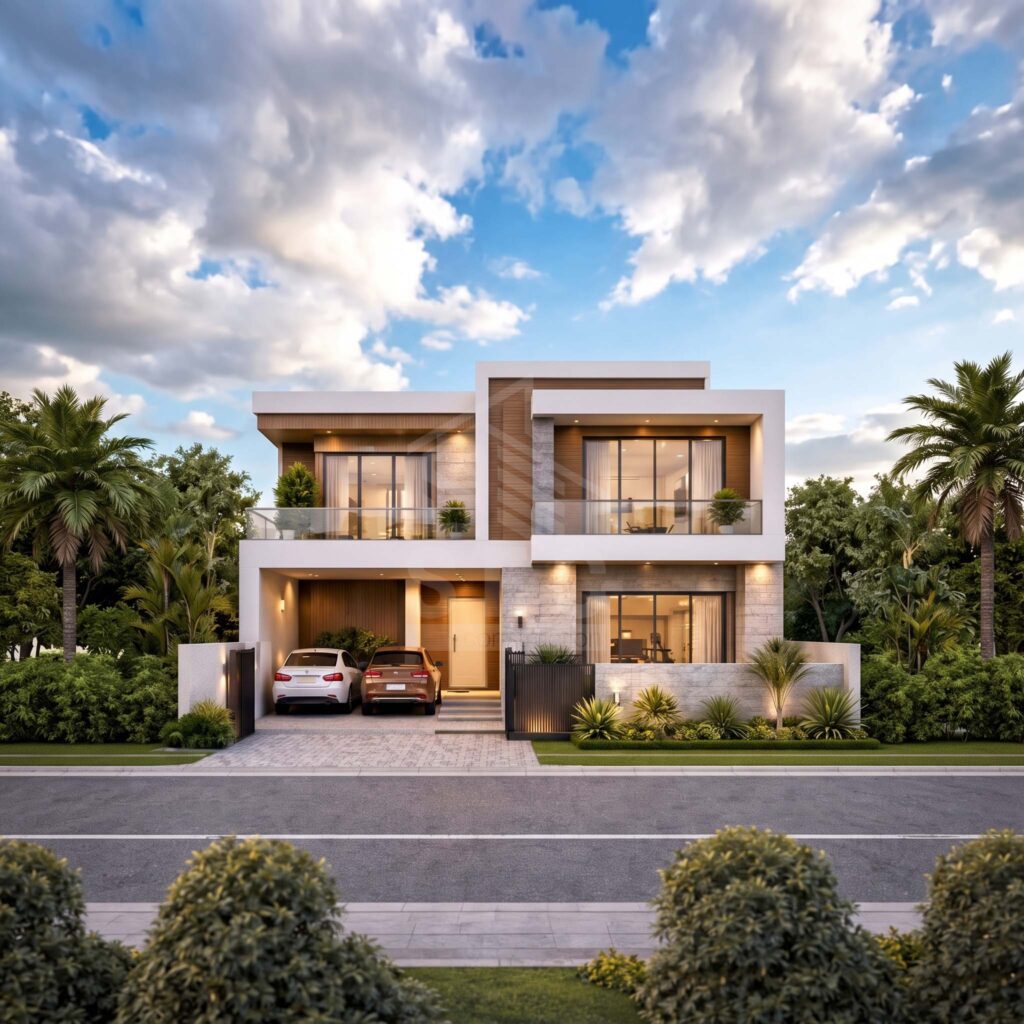
Duplex design
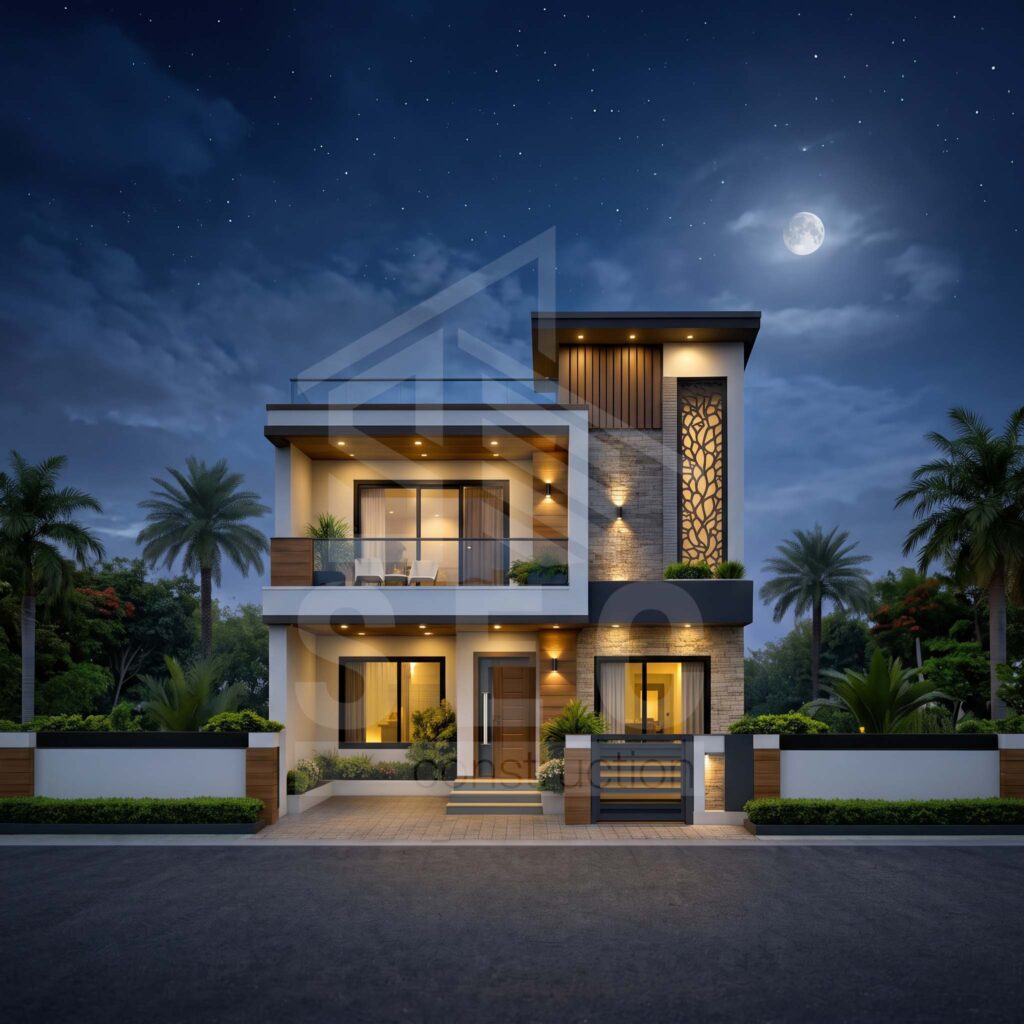
Exterior inspiration
Illustrative design references. Replace the images with your preferred project photographs or renders.
How your design journey works.
From understanding your land and needs to design review and final documentation, the process follows four clear stages.
Discuss Your Requirements
Share the plot location and dimensions, preferred number of floors, room requirements and approximate budget.
Review Site Information
We review available plot details, land documents and existing survey or soil reports. New surveys and soil tests are separate services.
Design & Coordinate
Architectural planning is coordinated with structural, electrical and plumbing design to develop the agreed documentation.
Review & Handover
We consider your feedback and hand over the design documents according to the agreed scope.
One plan. Clarity at every stage.
Coordinating architectural, structural, electrical and plumbing documents helps your construction team understand the design and discuss potential changes or questions before work begins.
Tell us about your dream home.
- Land location and plot dimensions
- Number of proposed floors
- Room requirements, layout and design style
- Approximate budget and household needs
- Land documents or existing survey / soil report (if available)
Our engineering team can discuss these details with you via WhatsApp or phone during a free initial consultation.
Frequently Asked Questions
Find clear answers about the package, separate services and the information needed to get started.
What is included in the Full House Design Package?
The package includes architectural, structural, electrical and plumbing design, estimation and costing, and a proposed 3D view — six coordinated design deliverables.
Are soil testing and digital land surveys included?
No. Both are separate services. Digital land survey charges start from BDT 5,000; the final fee depends on location, plot size and scope. Soil testing fees depend on the plot and required tests. Both can be arranged separately.
Are RAJUK plan approval and site supervision included?
Approval support and construction supervision are discussed separately. Government approvals and related fees are not automatically included. Final approval is determined by the relevant authority.
What can I learn from 3D visualization and estimation?
The 3D view illustrates the proposed building exterior and overall design. Estimation and costing help you understand expected material quantities and approximate construction costs; actual costs depend on market prices and construction conditions.
What information should I provide before starting?
Share your land location, plot size or dimensions, proposed floors, room needs, design preferences and approximate budget. Existing land documents, surveys and soil reports are helpful if available.
Build your vision with confidence.
Talk to our engineering team about your land, design and project requirements. We will help you plan the right next steps.
